
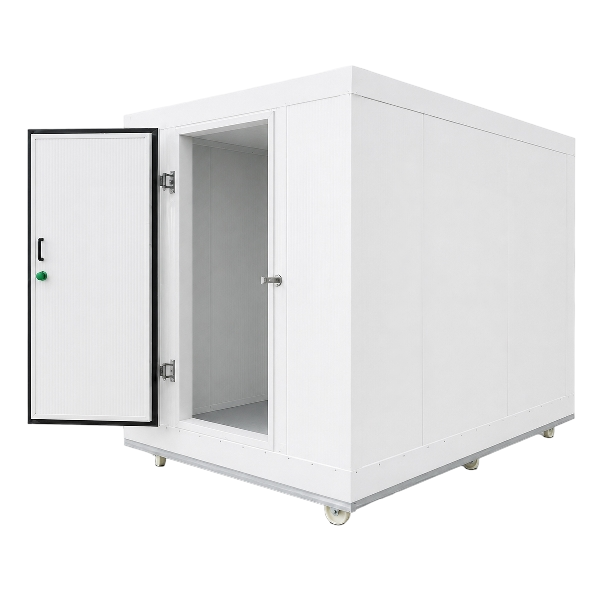
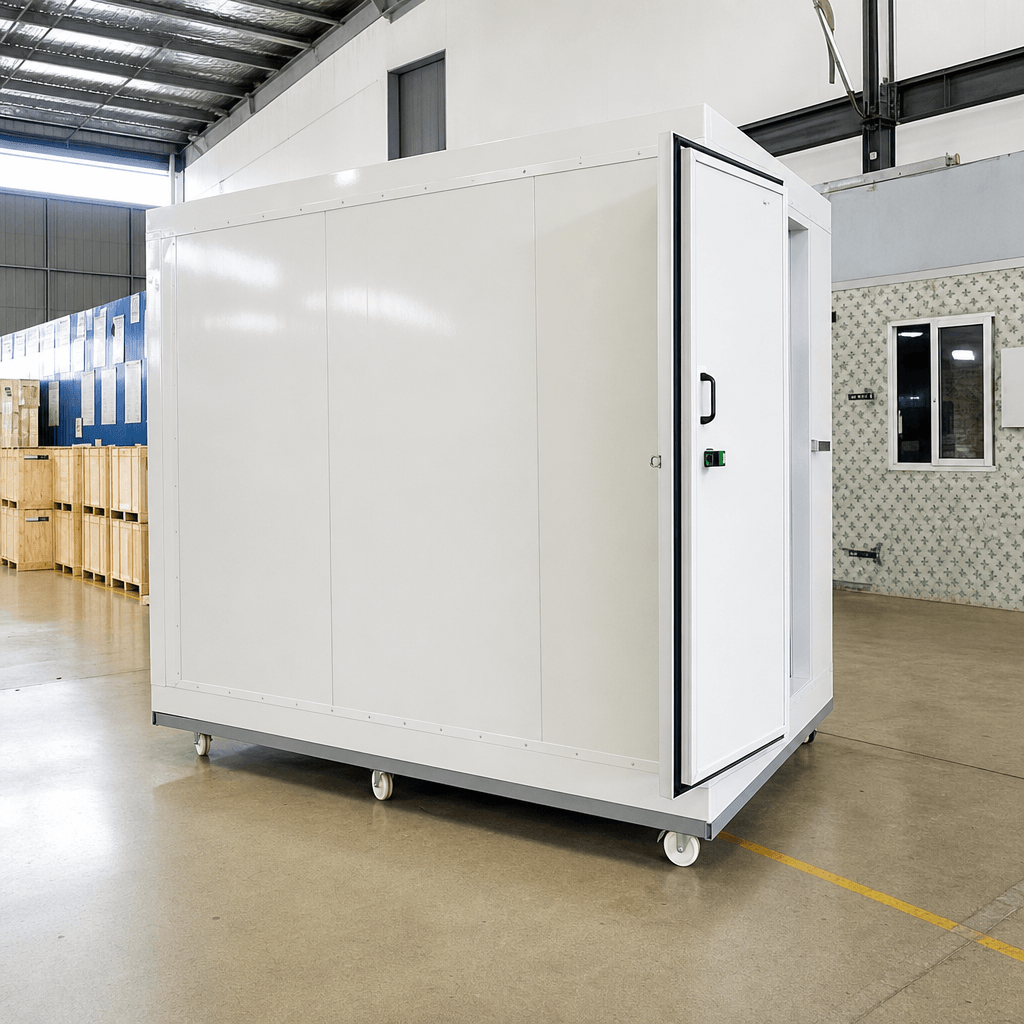
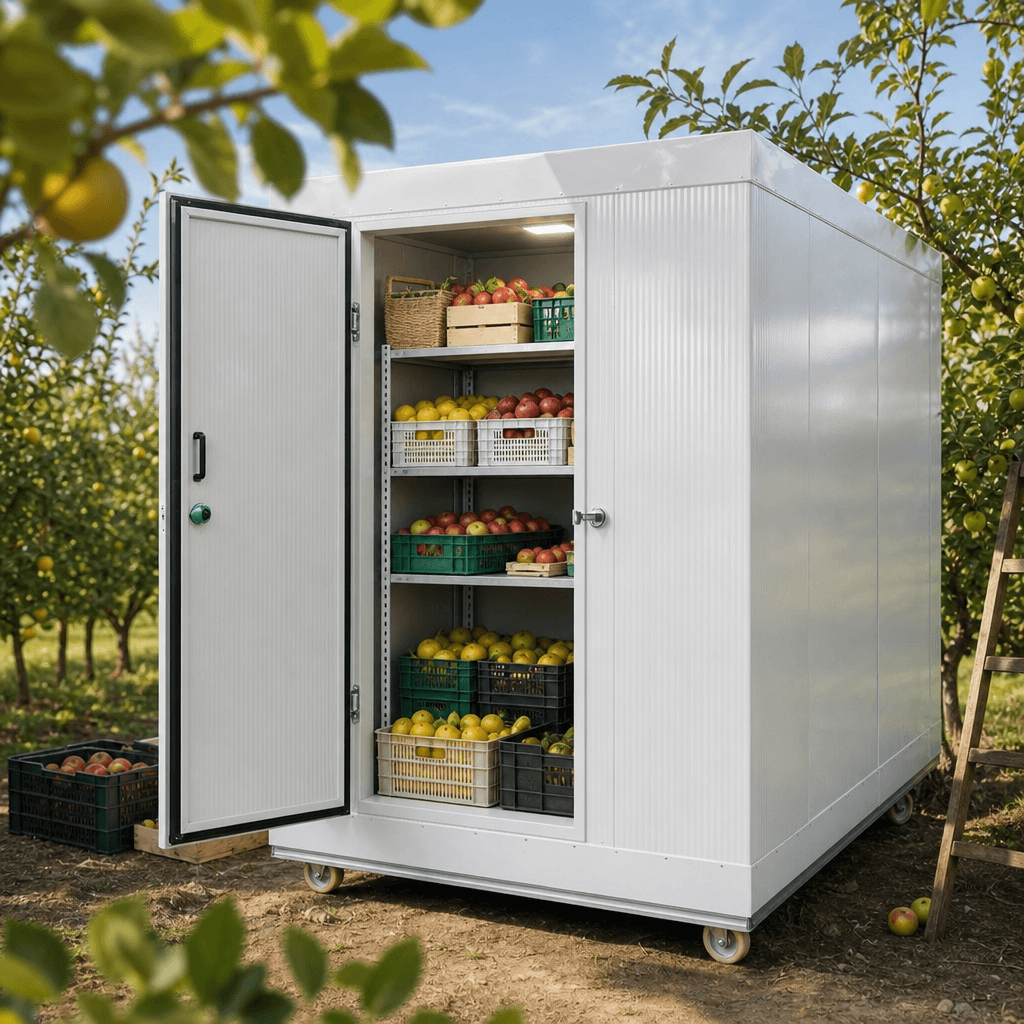
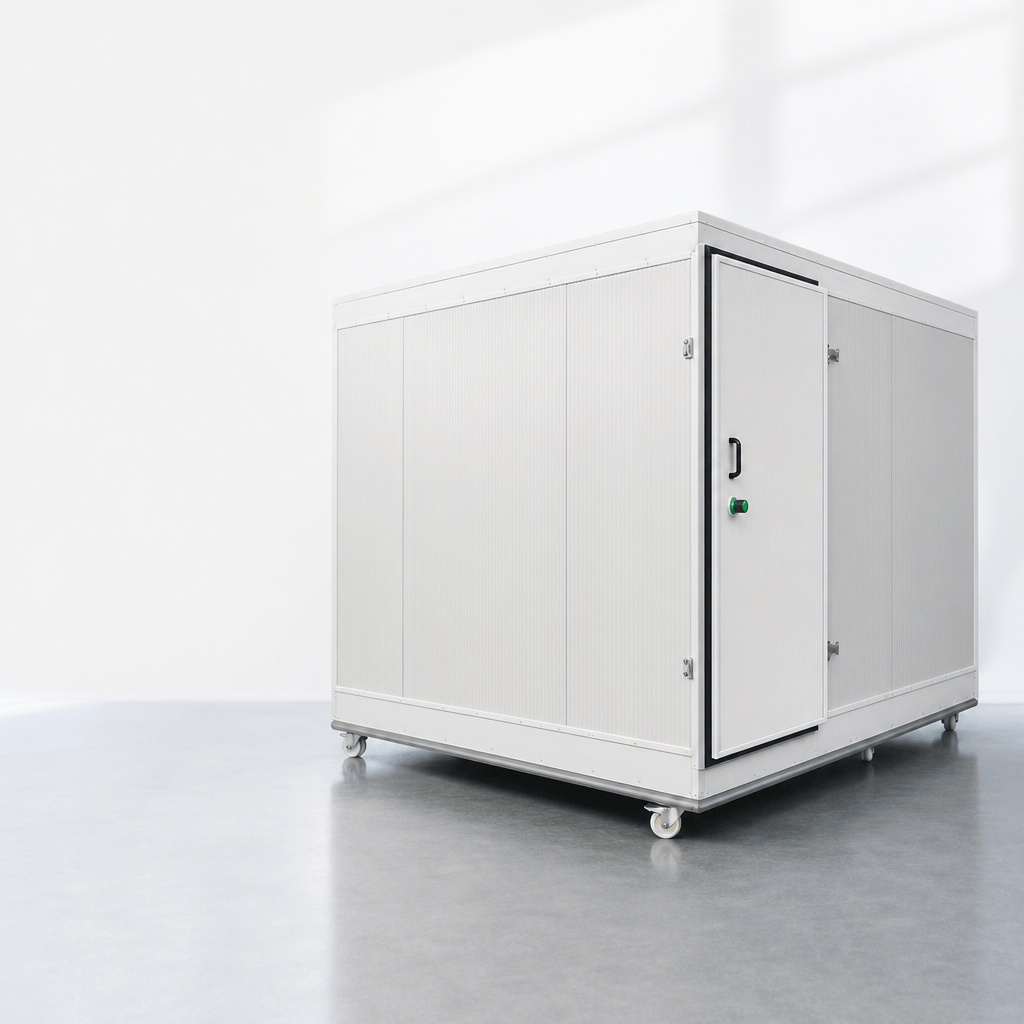
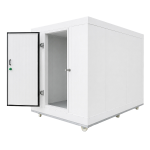
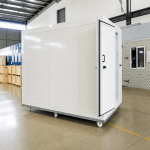
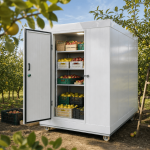
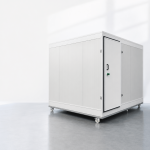
Mobile Cold Storage

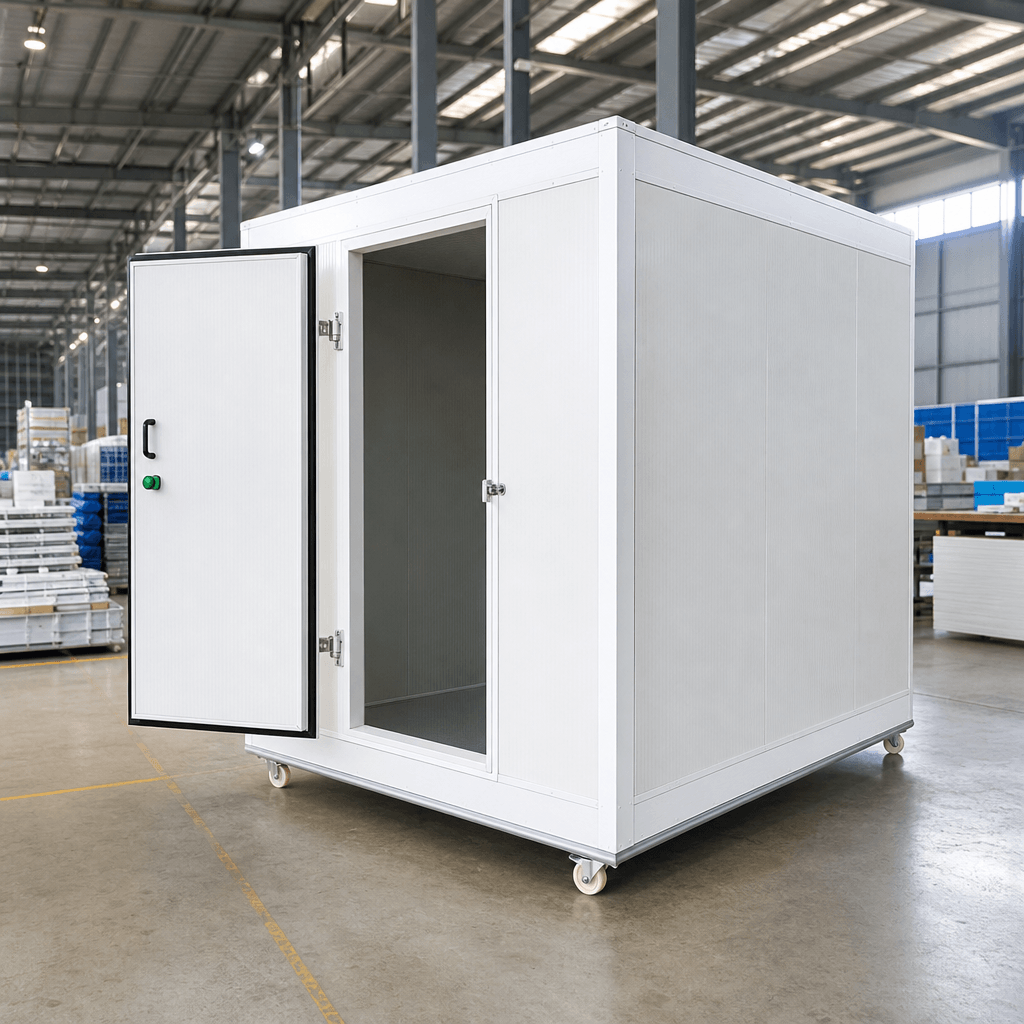
Mobile Insulated Prefab House

  • Modular
  • Insulated
  • Customizable

Custom modular buildings for worker accommodation, site offices, temporary facilities, and remote projects.

  • Main Structure Anti‑corrosion steel frame
  • Wall & Roof Panels Multi‑option insulated sandwich panels
  • Fast on‑site assembly, saving time and labour cost
  • Portable & reusable for relocation or phased expansion
  • Flexible layouts for diverse functional room requirements
  • Export‑ready for container‑loaded international shipment
  • Reply Within 24 h
  • OEM & Custom Branding
  • Long-Term Spare Parts
Mobile Insulated Prefab House Get a Quote
Overview

Flexible Mobile Modular Prefab House

This mobile insulated prefab house is a flexible modular solution for construction sites, worker camps and remote projects. Built on durable anti‑corrosion steel frames and multi‑choice insulated sandwich panels, it delivers faster setup compared with traditional construction.

Fully customizable in size, layout, finishes, electrical and plumbing systems, single modules serve as offices, dorms or storage, while multiple modules can be combined into large‑scale camps. Designed for container shipping, the unit suits global buyers. Final configurations shall match local climate, regulations and on‑site practical demands.
View Specifications
Containerized cold room being crane-lifted onto a concrete base at a distribution site
  • Steel Frame Structure

    Welded or bolted frame with painting or galvanizing anti‑corrosion treatments.

  • Thermal Insulation Choice

    Multiple panel cores for thermal performance and fire‑resistance needs.

  • Flexible Layout Solution

    Single or combined modules for offices, dorms, kitchens and clinics.

  • Wide Application Scenarios

    For construction camps, mining sites, emergency shelters and storage.

  • Custom Project Support

    Provide project details to get matched pre‑building configuration proposal.

Specifications

Technical Specifications

Reference configuration for the two standard sizes. Dimensions, refrigeration capacity and electrical supply are confirmed for each project in the quotation drawing.

Specification Available Options
Product Type Mobile insulated prefab house / modular accommodation building
Main Structure Welded or bolted steel frame with painting, galvanizing, or other anti-corrosion treatment options
Wall & Roof Panels Insulated sandwich panels with EPS, rock wool, glass wool, PU, or PIR core options
Available Sizes Customized to layout, occupancy, transport, and project requirements
Interior Layout Customizable bedrooms, offices, kitchens, bathrooms, storage rooms, dining areas, or living spaces
Doors & Windows Steel, aluminum, sliding, emergency-exit, PVC, aluminum, double-glazed, and security options available
Floor System Steel frame with cement board, metal floor panels, vinyl flooring, or other project-specific materials
Electrical & Plumbing Optional wiring, lighting, sockets, switches, air-conditioning connections, water supply, and drainage
Color & Finish Customized according to RAL color chart or customer requirements
Installation & Shipping Designed for on-site assembly, container loading, and international transportation
Configurations

Configured Around Your Project Needs

Choose your building layout first, then add the upgrades your site and project need. Every option is built and tested in the factory, not retrofitted on site.

  • Site Accommodation

    Worker dormitories, site offices, guard rooms and rest areas — reliable thermal insulation for comfortable living & working space.

    01
  • Multi-Function Modular Unit

    Kitchens, clinics, dining halls and storage rooms, with flexible interior partitions and integrated utility options.

    02
  • Remote Project Facility

    Robust steel frame structure for mining camps & off-grid sites, fast assembly and reusable for temporary or semi-permanent use.

    03
Optional Upgrades

Add any of these to your quotation.

  • Solar PV & Battery Package
  • Electrical & Plumbing System
  • Electrical & Plumbing System
  • Internal Partition Walls
  • Doors & Windows Options
  • Double Glazed Windows
  • Loading Ramp
  • Custom Colour & Logo
  • Anti-Corrosion Steel Treatment
How We Deliver

From Inquiry to Cold Storage

  1. 01

    Requirement Review

    Project size, layout plan, site climate, occupancy & utility requirements.

  2. 02

    Design & Quotation

    Structural design, layout drawing and customized quotation.

  3. 03

    Production & Testing

    Manufactured in factory and fully inspected before shipment.

  4. 04

    Shipping & Documents

    Containerized packing, full export documents & customs paperwork.

  5. 05

    Start-Up Support

    On-site assembly guidance and long-term after-sales support.

FAQ

Frequently Asked Questions

  • Can the prefab house be fully customized?

    Yes. We can customize building dimensions, floor layout, wall panel material, insulation type, doors, windows, electrical & plumbing systems, exterior colors and logos according to your project requirements.

  • What insulation materials are available for the walls and roof?

    We supply sandwich panels with EPS, rock wool, glass wool, PU and PIR cores. We will recommend suitable options based on local climate, fire rating, thermal performance and project budget.

  • Are these modular buildings suitable for container export shipping?

    Yes. The prefab units are designed for international transportation. They can be packed into standard shipping containers to reduce transport cost and simplify customs clearance.

  • How long does it take to assemble the building on site?

    Our modular houses feature fast assembly. A single unit can be finished within a few days. Larger worker camps with multiple modules can be built in weeks, much faster than traditional construction.

  • Can the prefab house be relocated and reused for another project?

    Yes. With the bolted steel frame structure, the units can be disassembled, transported and reinstalled on new sites, ideal for temporary or phased remote projects.

Start Your Project

Tell Us What You Store.
We'll Engineer the Cold.

Send your storage temperature, room size and location — our engineers reply with a configured solution and quotation within 24 hours.

  • Free Equipment Selection
  • Custom System Design
  • Response Within 24 h